DLF Downtown
office space in tharamani, chennai
Zero Brokerage
Overview
Description
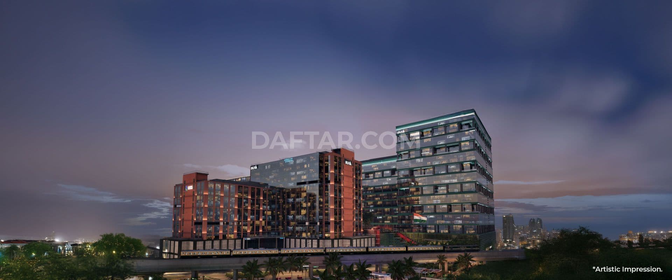
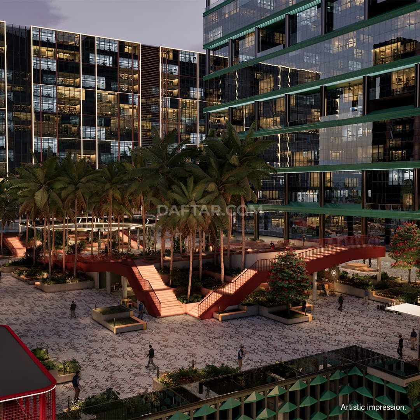
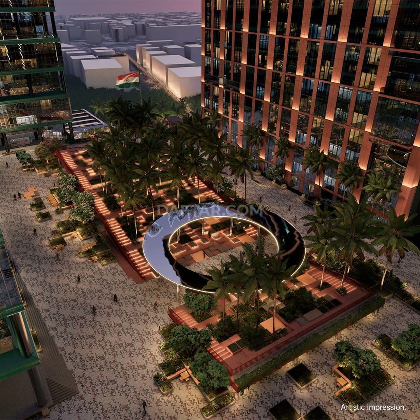
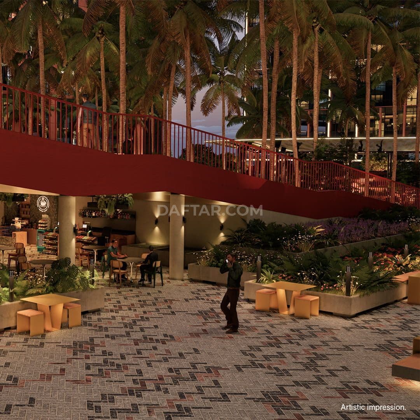
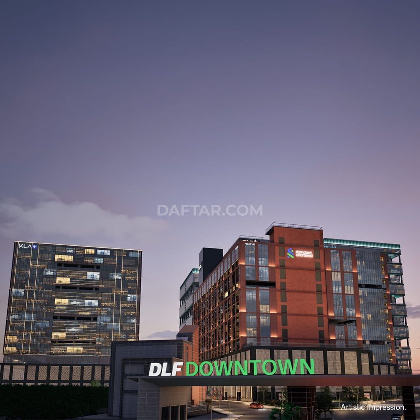
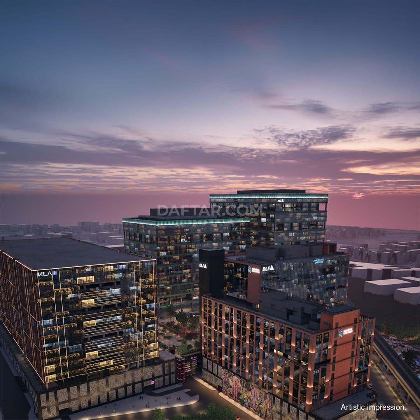
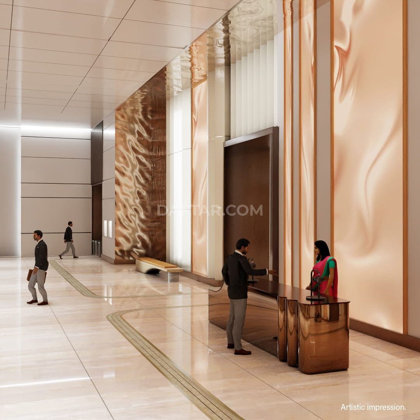
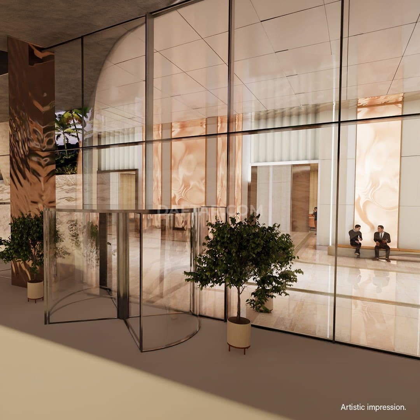
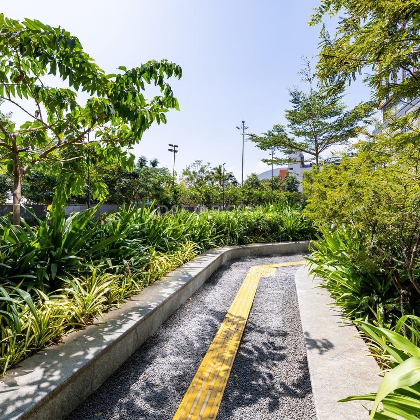
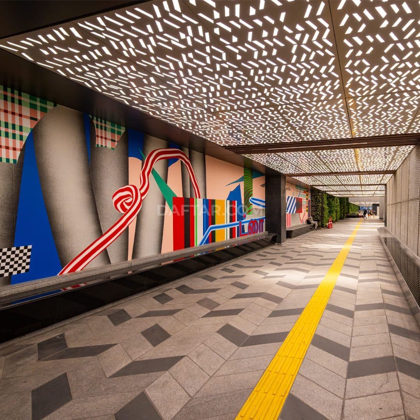
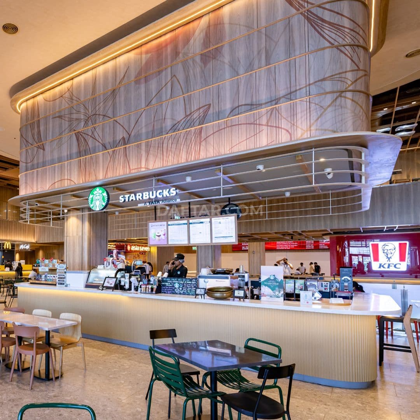
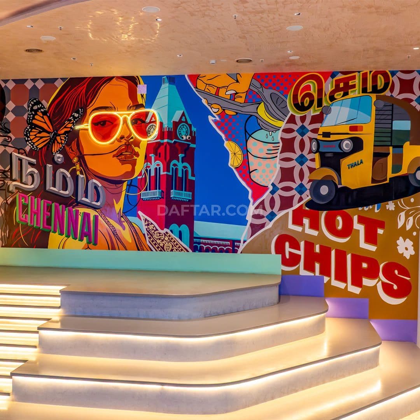
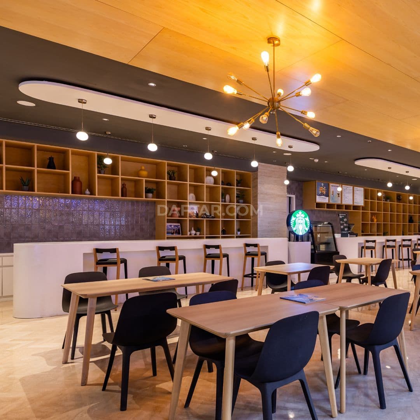
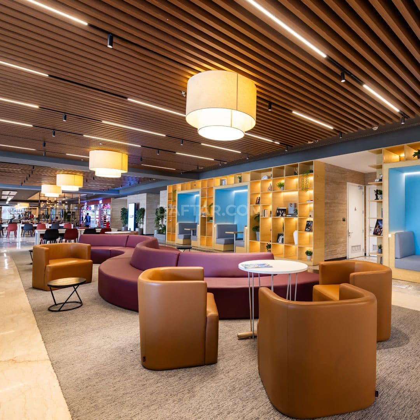
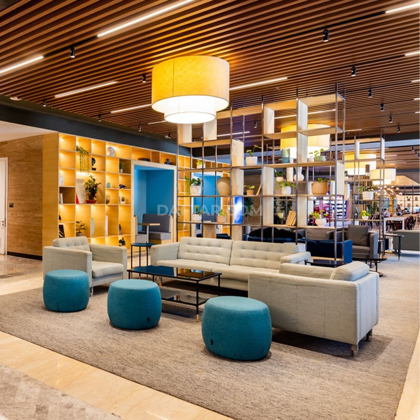
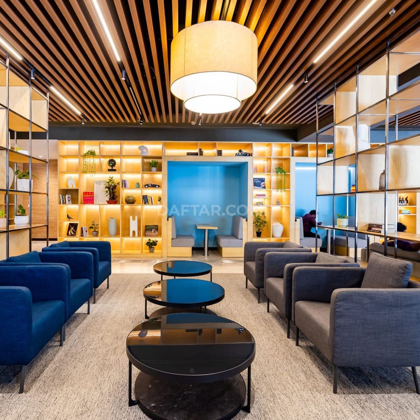
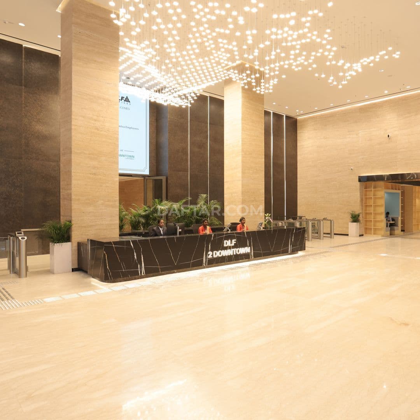
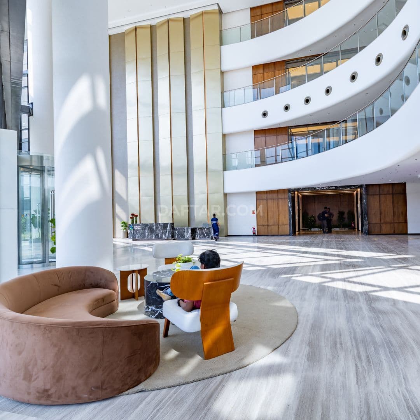
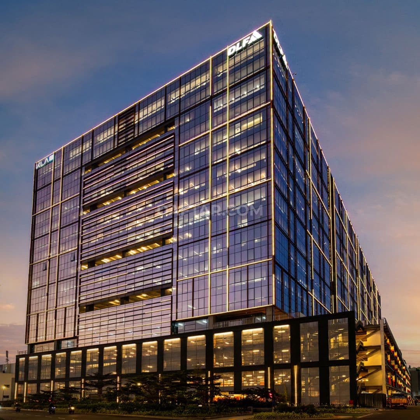
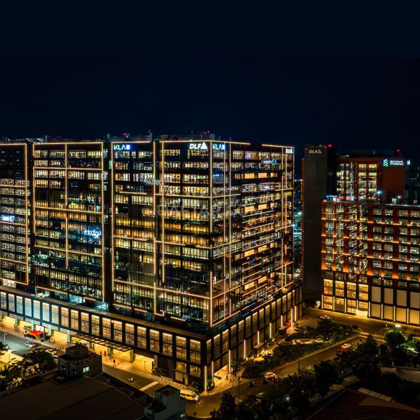
Large atriums, cafés and lounge areas shape the shared workplace setting in Taramani on Chennai’s OMR IT corridor. The campus design combines large floor plates, natural light and double-glazed façades, with pedestrian pathways linking the integrated parking areas.
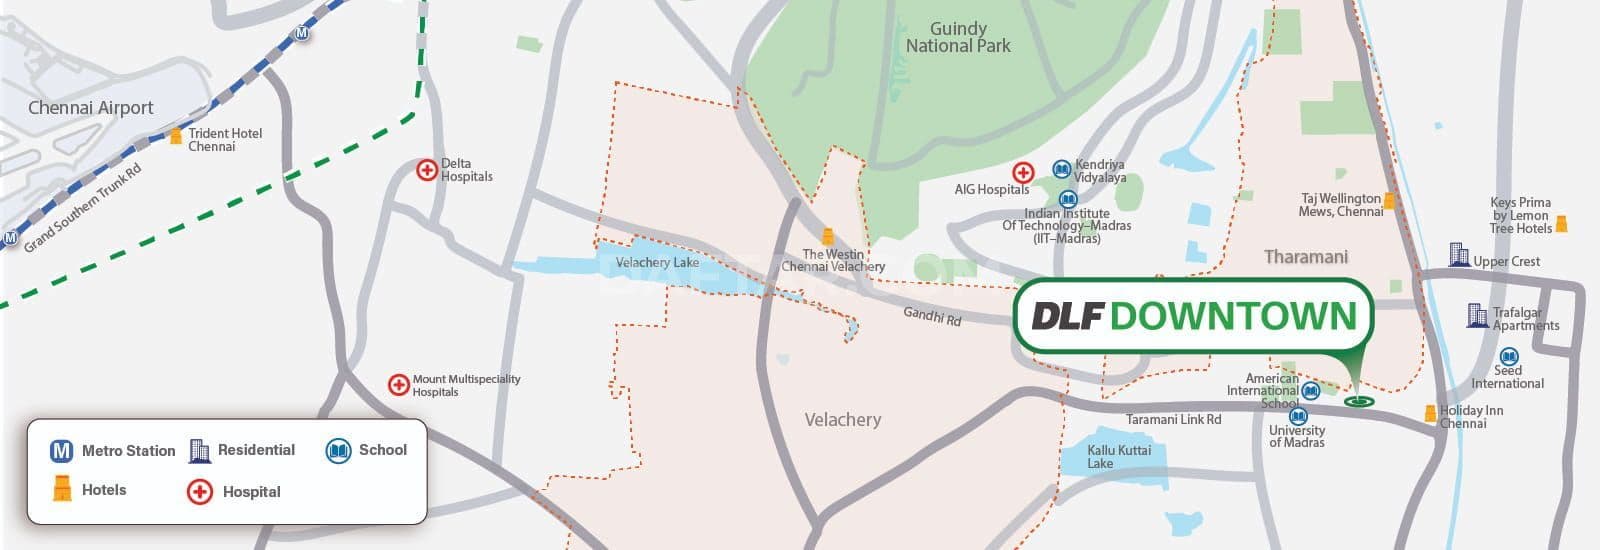
Shared campus facilities include DLF Thrive fitness and wellness, daycare and a 24/7 medical centre with ambulance support. The development sits between Taramani and Thiruvanmiyur MRTS stations. A business centre with an auditorium, meeting rooms and fine dining is planned.
Towers 1, 2 and 3 hold LEED Platinum and a WELL Health-Safety Rating. WiredScore Platinum is listed for the property.
Amenities & Services
- Food & beverages
- Cafés
- Meetings & collaboration
- Lounge areas
- Wellness & recreation
- DLF Thrive fitness and wellness centre
- Family & medical support
- On-site daycare and crèche, 24/7 medical centre and ambulance service
- Parking & EV charging
- Integrated parking
Connectivity
- Railway
- Between Taramani and Thiruvanmiyur MRTS stations
- Road
- Taramani / Tharamani, OMR IT corridor; six-lane entrance and wide internal roads
- Pedestrian
- Pedestrian pathways integrated with parking
Green Building & Certifications
- LEED
- LEED Platinum — Towers 1, 2 and 3; completed-phase scope
- WELL Health-Safety
- WELL Health-Safety Rating — Towers 1, 2 and 3
- WiredScore
- WiredScore Platinum — property-level scope; WiredScore recognition — Towers 1, 2 and 3
Specifications & Engineering
- Official website
- Composition
- Towers 1, 2 and 3; Towers 4 and 5 form Phase 2
- Development details
- Area: 3, 600, 000 sq ft — Phase 2 under development, Business centre: auditorium, meeting rooms and fine dining — Planned, Floor plates: Tower 4 — 75, 000–95, 000 sq ft; Tower 5 — 51, 000–94, 000 sq ft — Planned, Floor plates: up to 185, 000 sq ft, Towers 4 and 5 combined — Planned, Floor-to-floor height: 4.2 m — Phase 2 design, Power backup: 100% DG — Phase 2 design, Lifts: 64 passenger, 4 service and 6 shuttle lifts, Towers 4 and 5 combined — Planned, Parking: 3, 000+ cars and 5, 000+ two-wheelers, Phase 2 combined — Planned, Façade and terraces: double glazing; open terraces every two floors — Phase 2 design, Floor division: up to 8 units per floor; configurations of 32, 000–46, 000, 21, 000–28, 000 and 15, 000–20, 000 sq ft — Phase 2 design, not available inventory, Plaza: 200, 000 sq ft including 80, 000 sq ft of retail and amenities — Phase 2 planned, Fitness: 45, 000 sq ft Thrive with cricket simulator, bouldering, multi-sport courts, indoor running track and exercise studios — Phase 2 planned, Wellness support: consultation rooms and lockers at Thrive — Phase 2 planned, Guild: 30, 000+ sq ft with multipurpose halls, meeting rooms, reception, pre-function spaces, dining, private dining and customer experience centre — Phase 2 planned, Arrival plaza: lift/escalator access to podium, terraced planters, mirrored shading and vegetation-clad façade elements — Phase 2 design
- Building size
- Site area: 28 acres, Stated development area: 7, 000, 000 sq ft, including operational and under-development phases, Operational phase area: 3, 400, 000 sq ft, Reported asset size: Towers 1 and 2 combined — 2, 315, 445 sq ft, Reported asset size: Tower 3 — 1, 130, 067 sq ft, Reported asset size: Towers 4 and 5 combined — 3, 613, 407 sq ft; under-development phase
- Floor plate
- Large floor plates
- Architecture
- Large atriums; floor plates designed for natural light
- Facade
- Double-glazed façade
- Air filtration
- MERV 14 filtration — combined-property provision
- Lifts
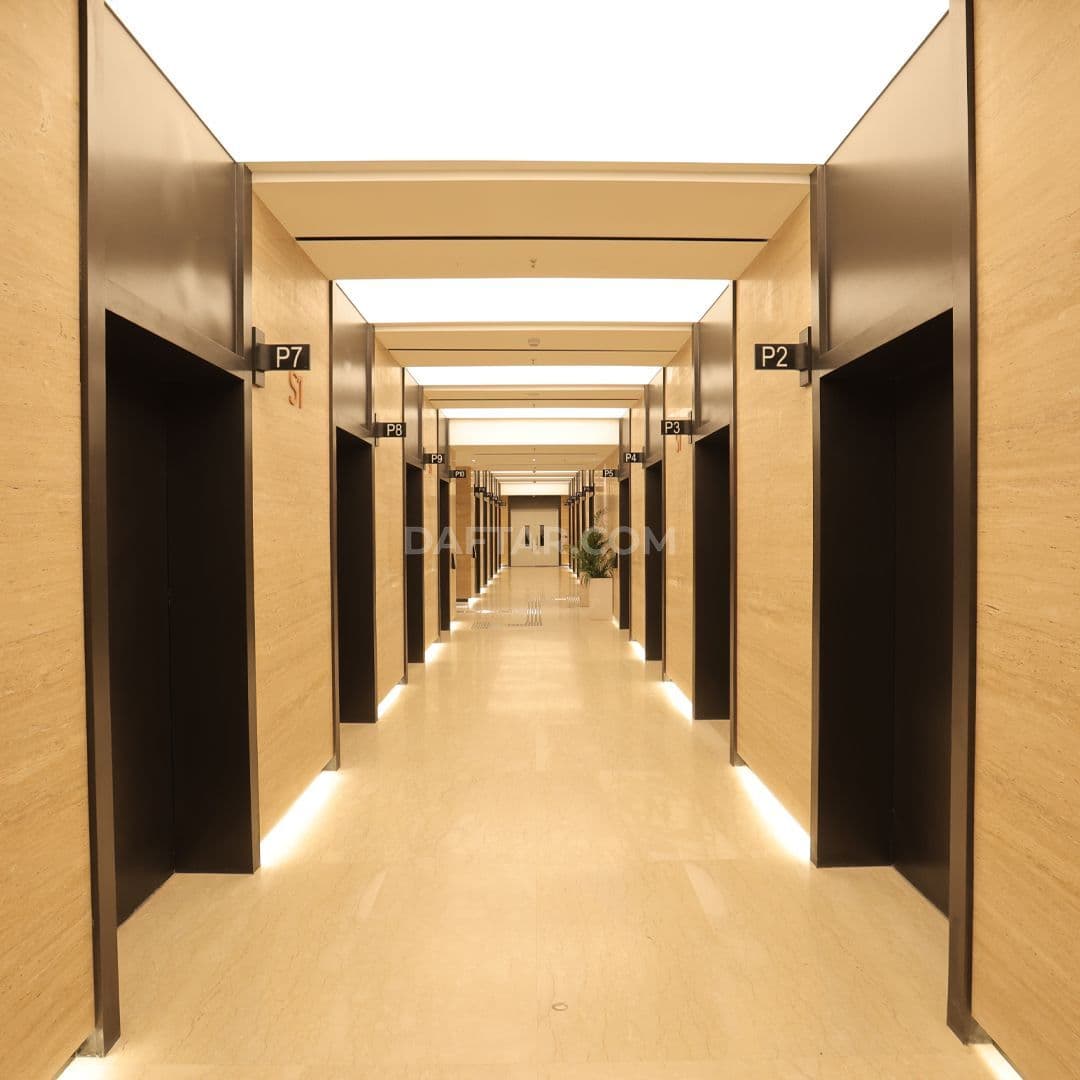
- Destination-controlled lifts — combined-property provision
- Fire safety
- Fire tenders and 90 m Bronto Skylift
- Security systems
- Security systems
Community
Arul Siva
⭐️⭐️⭐️⭐️⭐️ DLF Downtown Chennai – Setting New Benchmarks in Workplace Excellence DLF Downtown Chennai is a remarkable example of how world-class real estate, state-of-the-art infrastructure, premium amenities, technology, and professional facility management can come together to create an exceptional workplace ecosystem. The campus offers an impressive environment that reflects global standards of quality, professionalism, and operational excellence. From its thoughtfully planned infrastructure and modern amenities to its well-maintained surroundings, every aspect demonstrates a clear focus on delivering a superior experience to occupants, employees, and visitors. One of the most commendable aspects is the robust security management framework. The campus follows a structured and proactive approach towards safety and security, supported by systematic access management, surveillance, security protocols, and well-defined operational procedures. The security team deserves special appreciation for their professionalism, discipline, courteous behaviour, and responsive approach. The team is well-trained, approachable, and committed to ensuring a safe and secure environment while maintaining a high standard of service and hospitality. The traffic and parking management is also highly organized. Proper traffic regulations and disciplined movement protocols are followed, helping ensure smooth vehicular movement and minimizing inconvenience for occupants and visitors. The systematic approach to traffic management reflects the campus's commitment to safety, order, and operational efficiency. Another notable feature is the excellent standard of hygiene, cleanliness, and overall campus upkeep. The high level of cleanliness maintained across common areas and facilities contributes significantly to creating a healthy, comfortable, and premium workplace environment. The supportive and cooperative approach of the entire facility management team further enhances the overall experience. Their commitment to service delivery, operational efficiency, and occupant satisfaction is clearly reflected in the day-to-day functioning of the campus. Overall, DLF Downtown Chennai is not merely a commercial development; it is a professionally managed, secure, and future-ready workplace destination that sets a high benchmark for the industry. It is truly inspiring to see such a strong integration of infrastructure, safety, security, technology, hygiene, traffic management, and people-centric services under one roof. 🌟 A truly five-star experience and a benchmark for world-class workplace management. Highly recommended for anyone looking to experience premium infrastructure, exceptional amenities, and professional standards of safety and Security
Lemuel Crispus
I wish to formally raise a concern regarding the inadequate enforcement of safety standards within the campus premises. There have been multiple observed instances of rash and negligent driving by NTL vendor-operated vans, which pose a significant risk to the safety and well-being of employees and pedestrians. In a regulated IT park environment, there is an implied duty of care to ensure that appropriate safety protocols, including speed limits and traffic regulations, are strictly implemented and monitored. The apparent lack of enforcement may constitute negligence and increases the potential for serious accidents or injuries. I request that the management take immediate corrective action, including but not limited to the implementation of stringent speed controls, enhanced monitoring of driver conduct, and ensuring accountability of transport vendors operating within the campus. Please treat this matter with urgency, as ensuring a safe working environment is a fundamental responsibility.
Sridhar Maddula
This is a poorly designed, poorly maintained office complex that’s still in middle of heavy construction. DLF people fooled several big companies to move to an office that is bad. This new complex is quite a rundown facility if you compare to say RMZ Eco World in Bangalore, which itself is a decade old. They promised a Gym when they pitched to my company (Tower 3) and conveniently forgot to put one up
pravinkumar Govindaraj (PK)
Only it is good for employees who is working at office. All the benefits and respects will provided for them. But for whole facility and maintenance team they don't treat like a human being. DLF property team treating the employees like their slaves.safety just in words and papers not implemented as practical.they never care about employee welfare and stress management. Ambience doesn't work for hungry and poor people.
Sharad Kumar
DLF downtown has 3 towers in it. Downtown 1, 2 and 3 with 3 levels of parking (S2, S3,S4) in each tower. The 4th floor is called podium which is for shops and food court (strictly access entry only). Offices are present from the 5th floor (which is the first floor according to the elevators). Here level S1 is the entry / ground floor to the building. Currently downtown 1 and 2 are partly operational whereas DT 3 are under construction 🏗️ 🚧 . The entire building operates on an access card system and all major MNC firms are coming in here such as COWI, McDermott, Bank of America, standard chartered Bank etc. Bank of America is fully taken the Downtown 2 building and Down town 3 will fully be occupied by Standard Chartered Bank. No staff can enter the building without a helmet when coming in 2 wheeler (both rider and pillion). Reception washrooms can be much clean and tidy. Often reception has a fowl smell due to some leakage. Additional Pro tip: when inside the campus please adhere to what security pronounces regarding vehicle parking and rules, if violated your vehicle may be locked 🔒 and you may have to pay fine for it.
Business Hours
Documents
AddressOpen in Maps
Countryindia
Statetamil nadu
Citychennai
Localitytharamani
DisclaimerTerms and Conditions
Daftar is an independent directory and does not represent or act as an agent for this business. Listing information may be aggregated from public, community, or third-party sources and should be independently verified.