AP4 Tech Park
office space in wagholi, pune
Zero Brokerage
Overview
Description
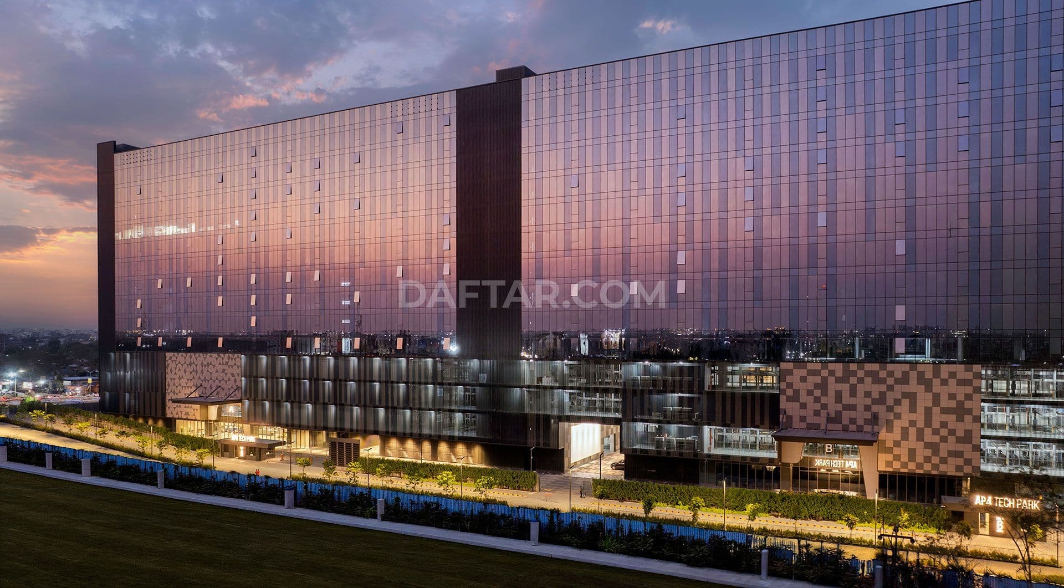
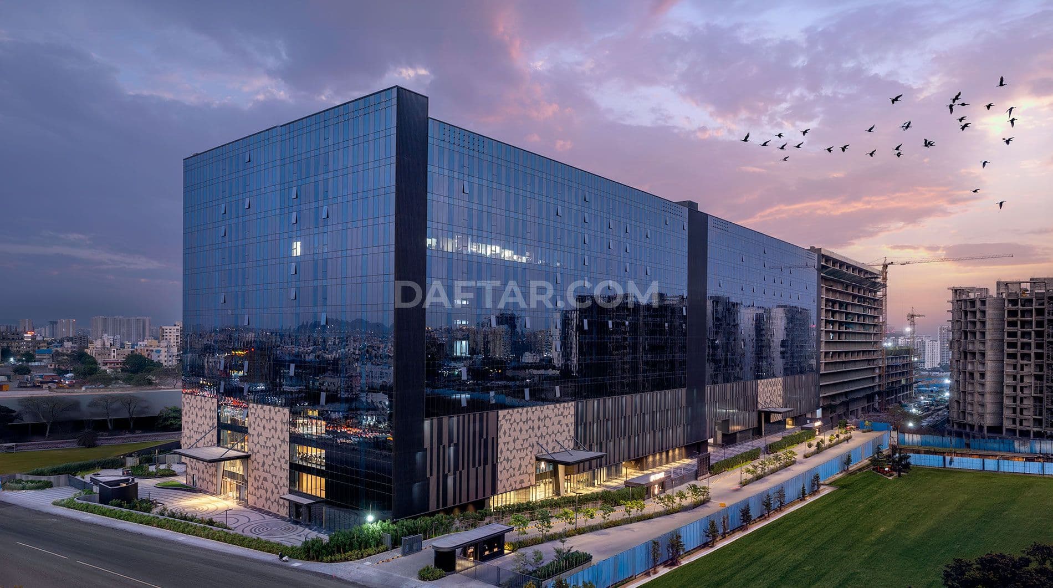
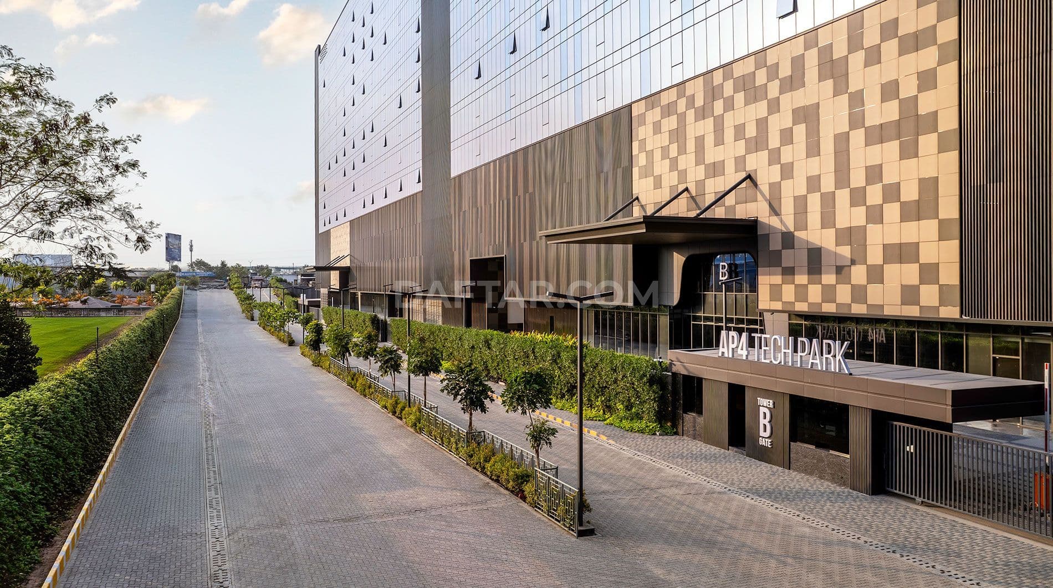
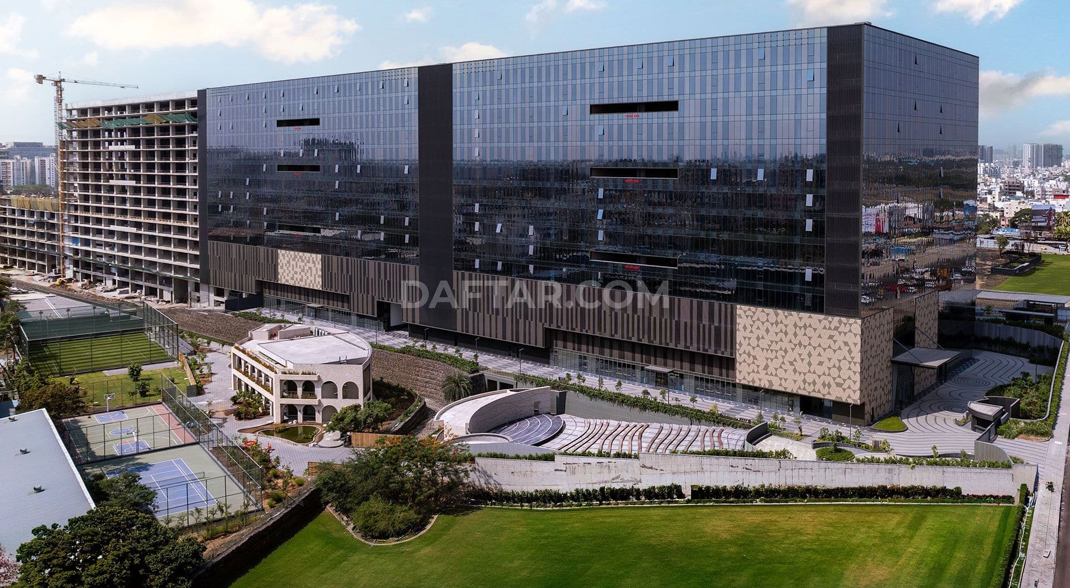
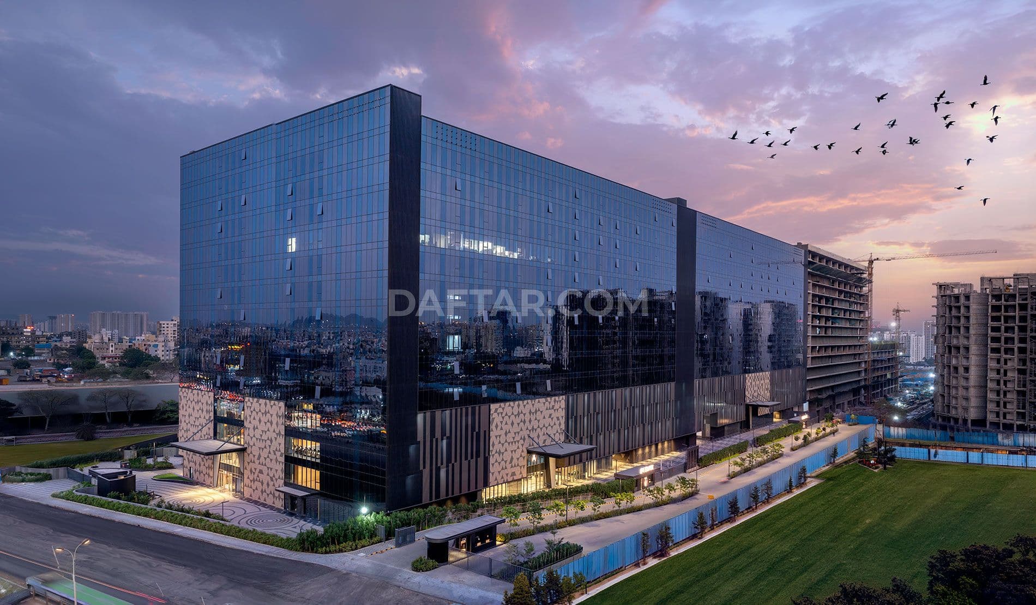
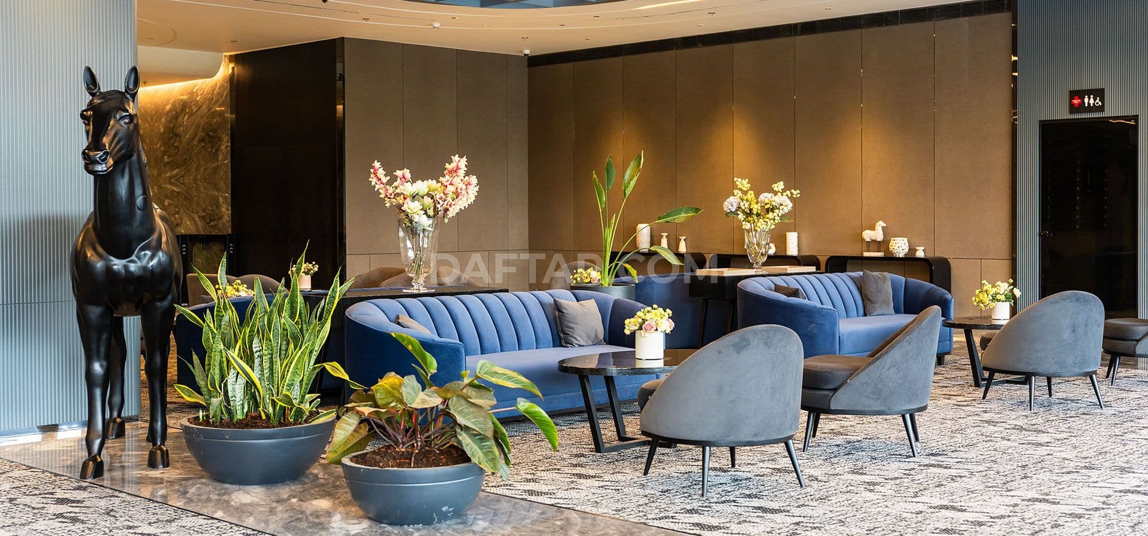
Landscaped open spaces and a custom-designed façade shape the planned workplace setting at AP4 Tech Park in Wagholi, on Pune–Nagar Road. The design includes an entrance lobby in each wing and daylight above 110 lux across 80% of areas. Its pedestrian-friendly grounds are designed to incorporate accessible facilities.
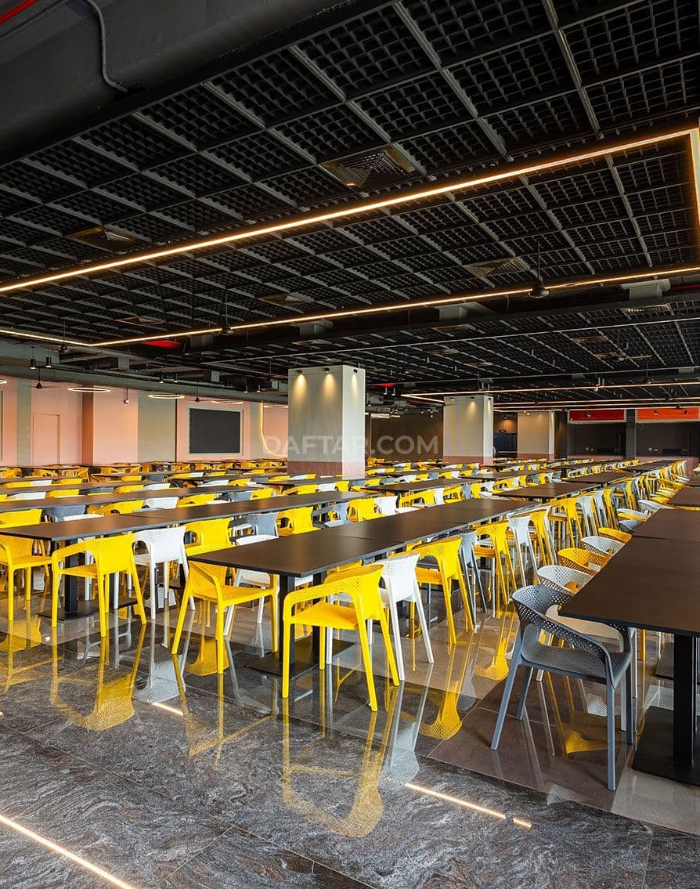
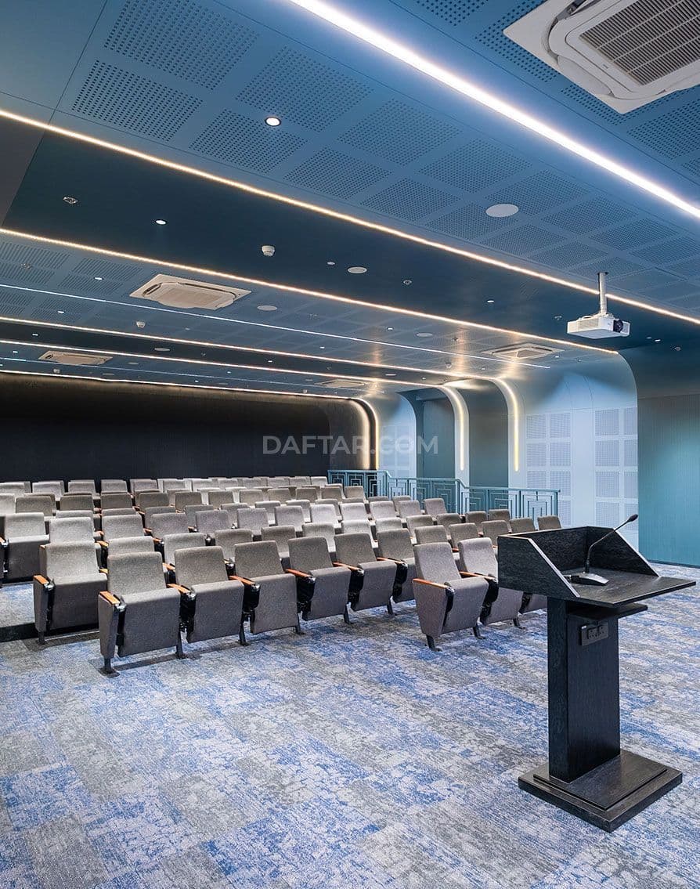
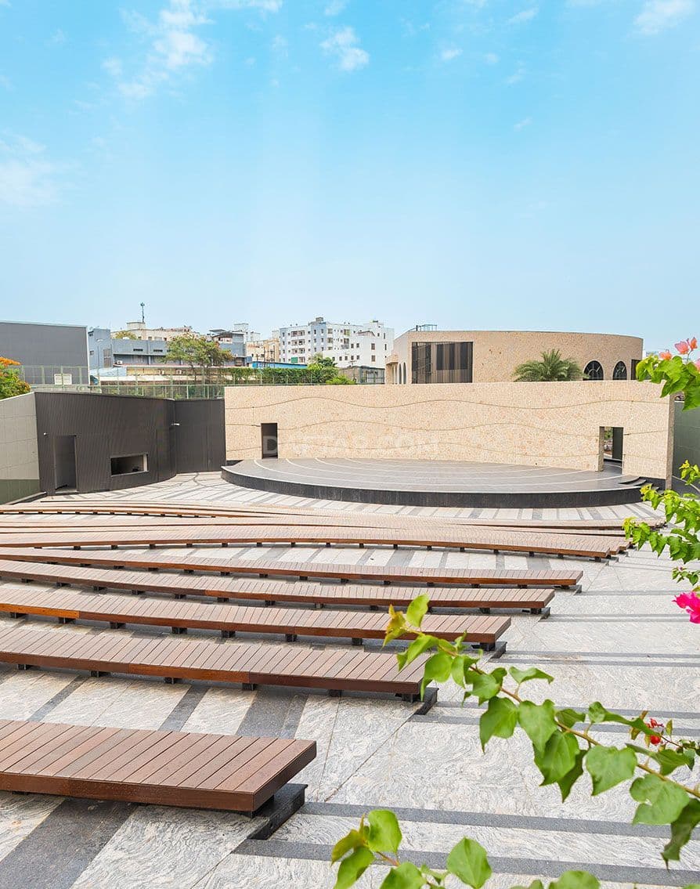
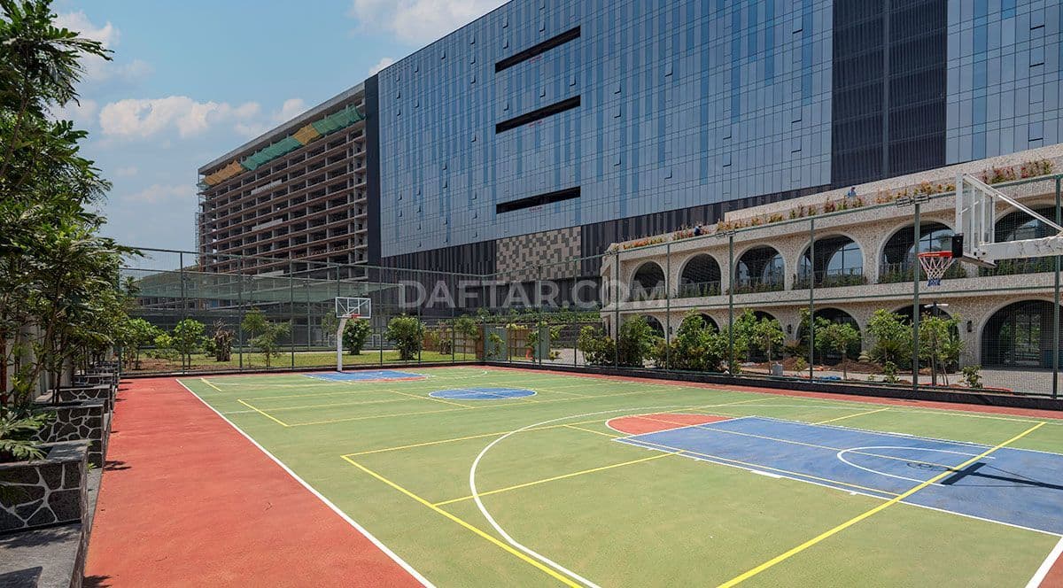
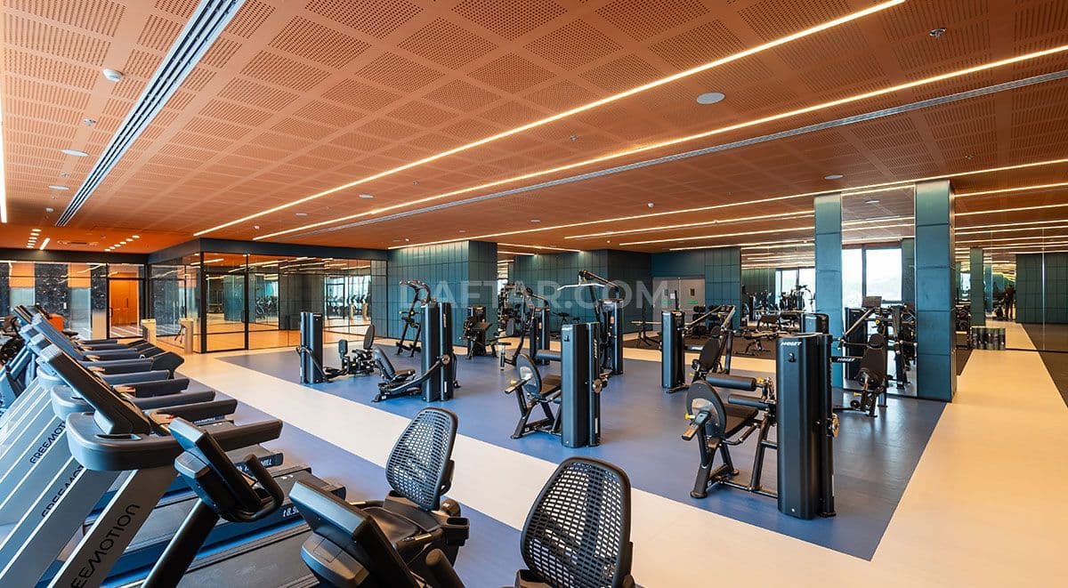
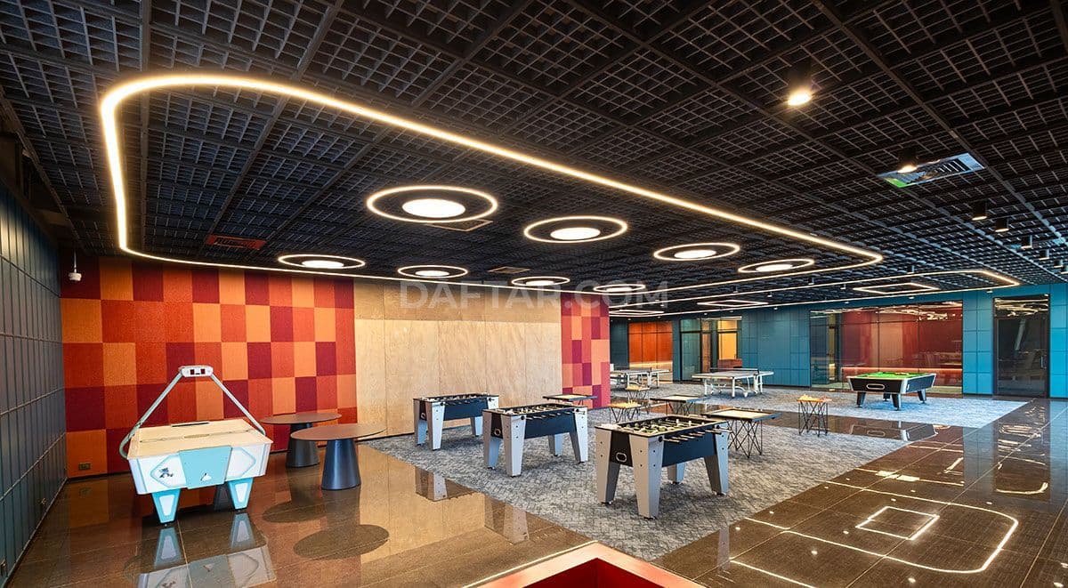
The planned amenity offering includes a food court with 450 seats and six kiosks in each wing, alongside a 90-seat leadership centre in each wing. The 500-seat AP Colosseum provides a larger event setting. Basketball, tennis, football and squash courts are joined by a badminton court or banquet hall, indoor games, a gym and a dance studio. A music room, yoga room and meditation rooms add further recreational spaces.
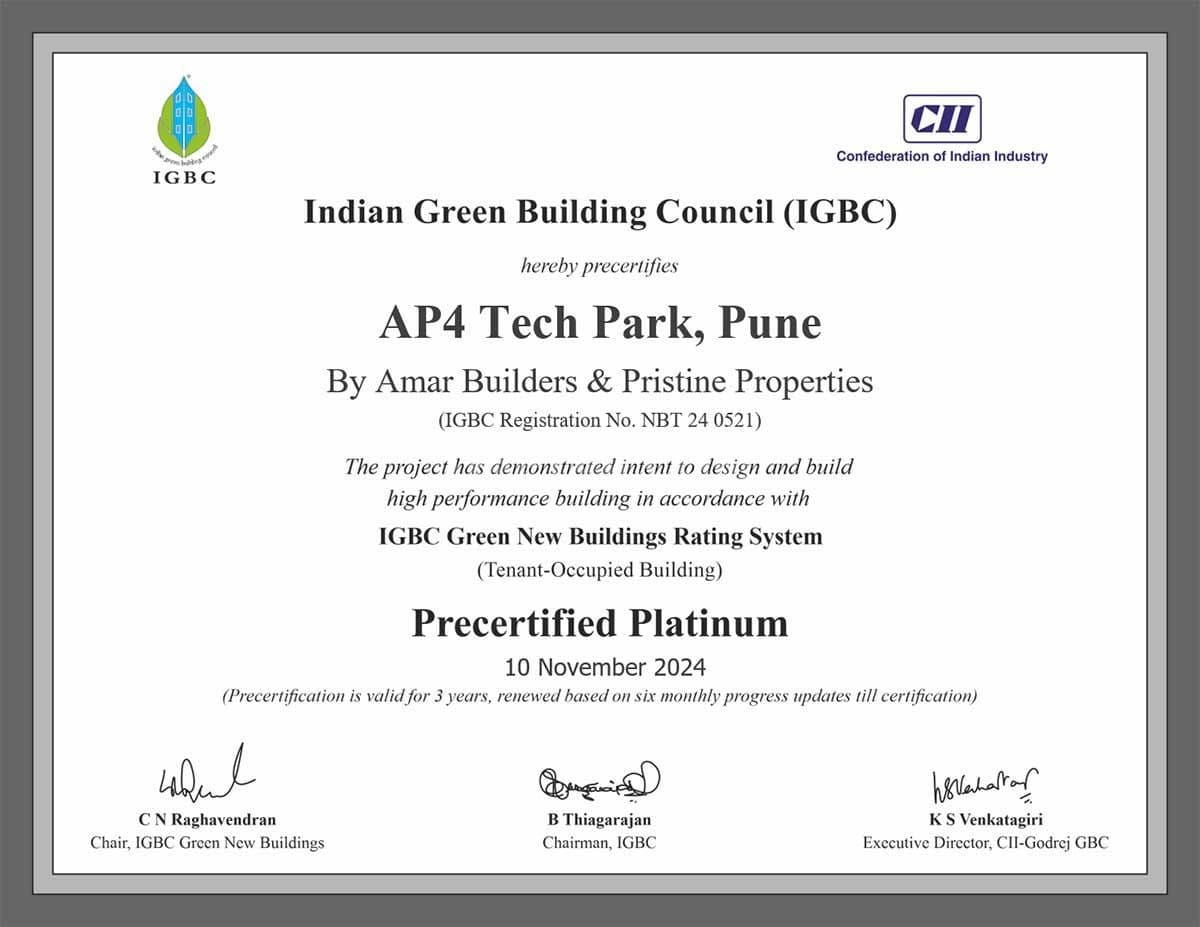
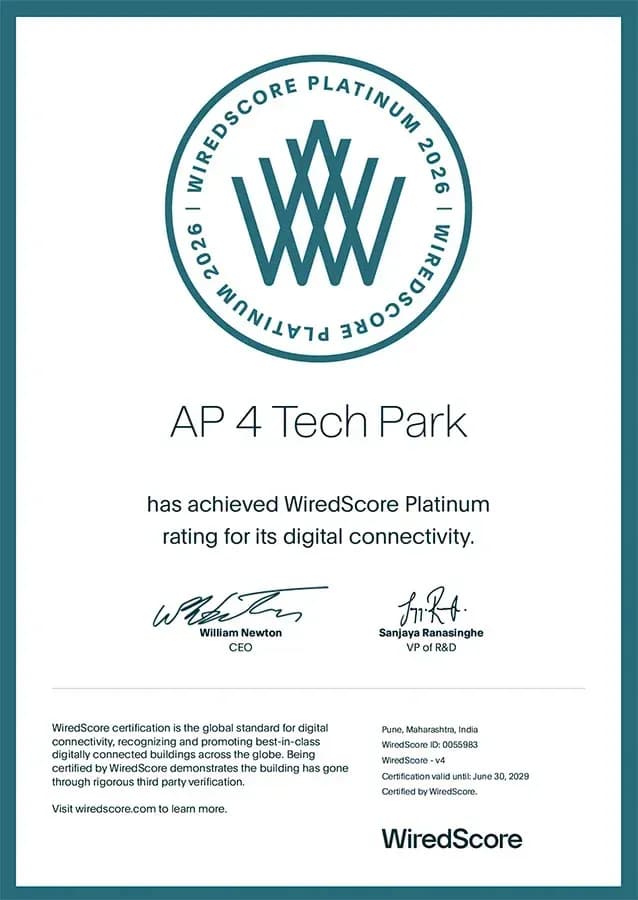
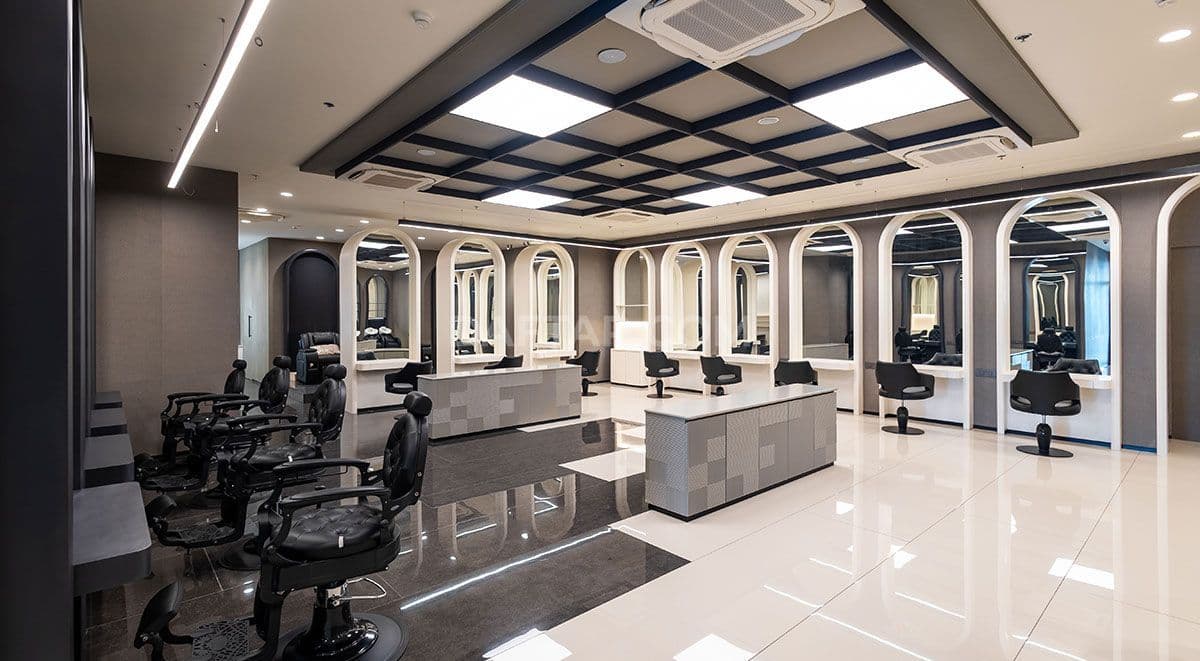
An outdoor café, restaurant, crèche, medical centre, salon and convenience store complete the planned offering. AP4 Tech Park holds IGBC Green New Buildings Platinum pre-certification and WiredScore Platinum certification in development.
Connectivity
- Road
- Pune–Nagar Road
Green Building & Certifications
- IGBC
- IGBC Green New Buildings Platinum — pre-certified
- WiredScore
- WiredScore Platinum — certified in development
Specifications & Engineering
- Development status
- In development
- Official website
- Development details
- Entrance lobby in each wing — planned, Daylight: above 110 lux in 80% of areas — planned, Custom-designed façade — planned, Lifts: 2 banks of 8 port-technology elevators and 1 service elevator — planned, Parking access: transit escalators and elevators — planned, Parking: mechanical puzzle system — planned, Driver waiting and resting areas — parking floors — planned, Security: CCTV, turnstiles and access controls — planned, Building management system — planned, Waste: STP, organic waste converter and dedicated garbage collection — planned, Water: rainwater harvesting and underground tank — planned, Fire-fighting system — planned, Basement ventilation — planned, Executive, accessible and gender-neutral washrooms — planned, Staff toilets, changing rooms and lockers in each wing — planned, Food court: 450 seats; 6 kiosks in each wing — planned, Leadership centre: 90 seats in each wing — planned, Mail room in each wing — planned, Facility management room in each wing — planned, ATM in each wing — planned, AP Colosseum: 500 seats — planned, Basketball court — planned, Tennis court — planned, Football court — planned, Badminton court / banquet hall — planned, Squash court — planned, Outdoor café — planned, Restaurant — planned, Pedestrian-friendly and accessible grounds — planned, Crèche — planned, Indoor games: snooker, foosball, table tennis, carrom and chess — planned, Music room — planned, Yoga room — planned, Meditation rooms — planned, Salon — planned, Convenience store — planned, Medical centre — planned, Gym — planned, Dance studio — planned, Landscaped open space — planned
- Building size
- Project area — approx. 4,000,000 sq ft; historical
- Regulatory
- RERA: P52100050630
- Ownership
- Promoter: Amar Pristine Landmarks LLP, Co-promoter: Sakhare Family
Community
Sachin Fulfagar
Extremely well engineered structure , very well thought
sunil mapari
Is there any need for manikchand oxyrich jar.
VFX WALA
What is AP4?
Sani Chy
Good
Rajani Rk
The main gate location for the tech park is not correctly marked on the map
Business Hours
AddressOpen in Maps
Countryindia
Statemaharashtra
Citypune
Pincode412207
Localitywagholi
streetAP4 Tech Park, Pune-Nagar Road, Besides Grant Road, Sr. no. 1344, Wagholi, Pune 412207
DisclaimerTerms and Conditions
Daftar is an independent directory and does not represent or act as an agent for this business. Listing information may be aggregated from public, community, or third-party sources and should be independently verified.